Showing posts with label bathroom. Show all posts

5.14.2015

THE BIG REVEAL: MASTER BATHROOM

Ez has decided his favorite room in our house is the master bathroom. It's a tough space for me to photograph with my limited skills and the lack of natural light (this room's biggest drawback), but I think you can get the idea...


 Some fun facts:

  • The bathtub was a craigslist score for $125. (Thanks for picking it up for us, dad!) It was originally painted bright yellow. 
  • The swing arm light above the tub is from Restoration Hardware.
  • The mirror was a free hand-me-down from Ez's aunt. I had looked high and low for a mirror for that oddly shaped space, and nothing seemed to fit right. Then I yanked this one out of the guest room a whim. Perfect! 
  • The marble countertop is a remnant from the bar at the new Petit Louis restaurant in Columbia, Maryland. Ez's dad did the plumbing for the restaurant and bought the leftover piece from the tile guys. 
  • All the rustic wood trim was salvaged from various parts of our house.


If we were staying in this house, I'd hang a pretty piece of art in an antique frame above the tub and get an interesting rug for the floor, because I recognize that it's seriously lacking in color and personality at the moment. And I'd continue asking for the skylight I had really wanted in here. (We couldn't add any new windows because our log guy said it would compromise the house's structural integrity.)


I really love getting ready in here every morning! Our new home's bathroom is cute and retro with original black and white tile, but it's a tiny space. This is one room I'll definitely miss when we move, and one we're really proud of. It's been a very long time coming, and I'm thrilled to share it with you!

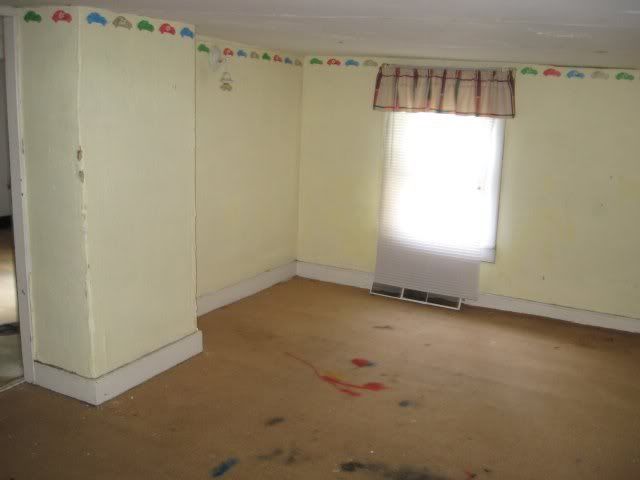
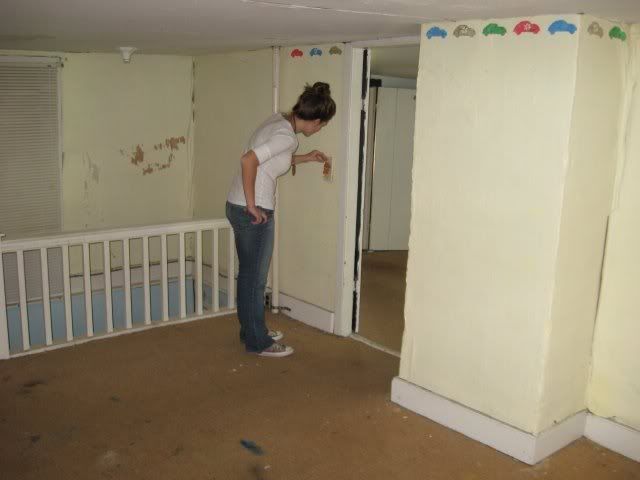
And, as a reminder of how far we've come, here are the few pictures I have from "before":

There used to be a staircase going from what is currently the dining room up to this room. We took out the stairs and closed up the hole, and that area is now the bathroom sink and shelving. 

This is my mother-in-law, and the wall behind her is where the bathtub is now. The 6' ceilings had to go. 


Not the best angles for comparison, but then again there's no comparison! 

2.26.2015

MASTER BATH SNEAK PEEK


The master bathroom is becoming everything I hoped it would. Ez finished up the shelving nooks a few weeks ago, and I snapped this photo 5 minutes later on my phone. He claims these shelves are the best work he's done in the house yet, and they do make a truly huge impact both aesthetically and functionally.

Because the nooks weren't very square in this very old house, he made plywood boxes to fit and framed them with reclaimed wood. They blend in really well and are pretty much perfect. I had originally wanted floating shelves (kind of like this), but our stud situation wasn't ideal and everything was so off square Ez would've had to custom shape each shelf so there wouldn't be huge gaps between the shelves and the wall in certain places. He came up with this as Plan B (he's great at those), and I love how it turned out with the framing around all the edges.

I'm waiting to show you the whole bathroom until the claw foot tub is installed, the nail clippers behind the sink are put away, and it's all more put together in general. Right now it's pretty bare bones, but it's still one of my favorite rooms in this house.


4.14.2014

YEP, STILL ALIVE


I don't have a lot of exciting updates or the time to share them lately, but here's something of note: baseboards! What a difference they make. Our house is really wonky and out of square, so we have to have both shoe molding on the bottom and a trim piece on the top to cover gaps and disguise unevenness. It looks a little fancier than I might have originally chosen, but I like the effect. Especially compared to what it looked like before.


So far we've only finished the master bathroom -- which took more than three hours to install, caulk and fill the nail holes. (Ez installed everything and I did the finishing. For the life of me, I cannot conceptualize how to configure the corner cuts in a remotely timely manner.) We still have like 6 more rooms to go, but this was the most complicated. Theoretically, it gets easier from here. (Then I have to go back and give it all one final coat of paint.)

Providing the weather stays this gorgeous (I'm seriously thrilled with the spring weather we've been having!), we should have the kitchen foundation bricked and the stones repointed this week. The brick guy dropped all his supplies off last week, and we're just waiting for him to come back and actually do the job. Once those tasks are done, we can finally do some much-needed planting and landscaping out front. 

It's the little things, isn't it? 


1.10.2014

MASTER BATH PROGRESS


Our master bathroom is looking a little sparse at the moment, but full of promise I think. I splurged a little (by my standards) on that light fixture... It's the Machinist Sconce from Restoration Hardware, which I bought during a 20% off sale over the holidays. I've had my eye on it for a really long time; I thought it would be nice to have an adjustable light over the bathtub, and it -- along with the floor tile -- has sort of inspired the overall style of the bathroom. It's a heavy thing, so here's hoping it doesn't ever uproot from the wall and plunge into the bathtub. (For the record, we reinforced it well and it feels really solid.) The plan now is a clawfoot tub with the bottom painted black. I still like the livestock tank bathtub idea, but it's maybe a little too rustic for us.

My father-in-law was recently working on the plumbing for a fancy new restaurant, and he scored us a piece of leftover marble for our sink. We had already started building a temporary wood countertop when this deal came up, but of course we jumped at the chance for this unexpected upgrade. Ez mounted it with a piece of reclaimed wood for contrast and to tie it into the rest of the bathroom. The faucets and plumbing should be finished and functioning this weekend -- and since Ez, our hero of heroes, fixed the burst pipes in the basement on Tuesday in the middle of the polar vortex, we actually have water now. Imagine that! We still have to figure out the mirror and build shelves in those nooks flanking the vanity. The vanity lights I planned to buy were back-ordered for an eternity, so we bought $5 jar lights to get us through the appraisal and to tide us over for awhile. I actually kind of like them now that they're in, but we'll see.


And here's roughly the same angle, five years ago... We ripped out the cramped attic for more head room. We also closed up the window so we could reinforce that area; our friend who also happens to be a log restoration expert suggested that having too many windows can compromise the structure, so we closed this one up so we could prevent any structural problems later. (I originally planned for a nice big window over the bathtub, but that idea got nixed for structural reasons too. #loghomeproblems)

Basic construction still needed in here: 
  • Backsplash/trim around the sink
  • Shelving for the sink nooks
  • Plumbing/faucets for the sinks
  • Baseboard
  • Stain and finish the floors
  • Bathtub (haven't bought that yet...)
  • Seal the brick

The brick flue is kind of janky, but I love it. It adds so much unexpected character. Below is a fairly unflattering picture of me in 2008, standing in the same room. This was taken during my first walk through the house. That's the flue jutting out in the right side of the picture. I'm only 5'4" and am awkwardly hunched over here, so that gives you an idea of the ceiling height. And I completely forgot about how a stairwell that came up through the floor where the vanity is now. Selective memory, I guess.

So that's the master bathroom as it stands now. Ez is most excited about this room, and so far it has been the easiest one to envision. I'm looking forward to getting the basics done so we can bring in the details that will make it more cozy! Oh yeah, and finally being able to use our bathroom. That will be pretty great too. 


12.02.2013

PROGRESS!

From the office, looking down into the master bedroom
It's been awhile since I've posted half-decent photos of the master suite, which -- I'm happy to say -- is looking better and better all the time. Every day I get a little more excited about it. Paint and doors have made a huge difference in making these spaces feel more visually tidy. (The master bedroom itself is decidedly not very tidy since it is serving as a workshop right now, so I couldn't get a good photo this time.)

The office from the other direction.
Doors, left to right: Laundry room, walk-in closet, small closet
It's a good thing I'm not in Africa right now, as I had planned. It's looking like our home appraisal (necessary for refinancing) will be scheduled for about a week from today -- much sooner than we originally thought. We're quite close, truly. However, I've spent 30+ hours priming in the past two weeks, and I still haven't done the master bathroom. (It's not quite ready yet.) If my trip hadn't been postponed, there's no way Ez could've done all this priming himself on top of all the other things he needs to do. 

I've said it before and I'll say it again: ENDLESS PRIMING! 

Over the past couple days, Ez, my dad and my father-in-law have worked on the following projects while I continued priming my life away: 
  • Installing interior doors, trim and hardware (not an easy task in a crooked house)
  • Installing toilets and other plumbing
  • Working on the kitchen stairs and pantry (railings, trim, etc.) -- this is the biggest task we have left
  • Cleaning the reclaimed ceiling beams that have ancient grime and new spray foam insulation on them
  • Cleaning other reclaimed lumber for use as trim throughout

I will not bore you with the list of 100 small things we still need to do, but we'll be trying to tackle everything systematically over the next week. The race is on. 

Now for my favorite part: the master bathroom! 

Toilet! Too bad my father-in-law forgot the seat.
Loving the tile, brick and wood together...
Note: Staining all the wood floors will happen at the very end.
Shower fixtures are halfway in; waiting for the shower head to arrive.
Lest you think everything has a moderate amount of calm and cleanliness, check out the dining room. It's pure chaos and scrap wood in here, and every time I walk through there (a million times a day) I feel pretty overwhelmed. However, THREE COATS of primer later, the walls and ceiling are looking nicer at least. Some chinking, trim and light fixtures are all we really need to finish it off. Oh, and a concentrated effort to clean and organize.


We've been busy, you guys. Can you tell?

11.19.2013

WEEKEND UPDATE


Master Bathroom. The tile man grouted the tile last week, so Saturday I decided to wipe off the haze and clean it all up, just so we could declare it "finished." I anticipated it would be a quick 30-minute detour before I started painting. Ha. Haha. HAHAHAHA. Four hours later, the water in my bucket was finally clear and my forearms were completely useless from endless sponge-wringing. The tile is utterly gleaming and lovely, though. (Trust me, not the photos. We still only have a single bare bulb for lighting in there.)

Paint. Needless to say, I did not get as much painting done as I'd planned due to all the tile wiping. I did manage to prime the walk-in closet before my stomach told me it was long past time for dinner, so that is progress at least.

Trim. My parents came to help again on Saturday, which is why I was able to devote so much time to "working on we house" as Johnnie says. While my mom played with J, my dad finished installing the window trim in the master suite and started working on the doors. Even though the trim still needs to be sanded, caulked and painted (my job), the windows look SO MUCH HAPPIER with proper boxing and trimming.

Exterior. Ez got everything ready for the foundation to be bricked, and he's made arrangements to borrow equipment to sandblast the stone foundation so it can be repointed. Curb appeal, here we come!

Details. After finishing up outside, Ez came inside to tackle various smaller projects like installing a couple stair treads and flooring transition pieces. It's the little things...

Laundry. Late Sunday night I was unloading the washing machine and saw something that made my heart almost stop. I ran downstairs and told Ez I needed his assistance. He could not fathom what I was telling him: that I thought there was a cat turd in the washing machine. I don't know how it would've gotten there... the wash cycle had already run, and we don't have a cat... but seriously. I swore it was cat poop. He came upstairs with a flashlight, in disbelief. Thankfully it turned out to be a small, soggy pine cone, which I can only assume went through the wash in one of Johnnie's pockets. Sigh of relief!

Next on the agenda. Going slightly crazy... I leave for Africa in 10 days and have so much to do before I go. Plus I'm trying to soak up extra Johnnie and Ez time. I'm rather fond of those two and already miss them when I think about my trip...

Okay. Off to tackle some more of my To Do list. Prayers and chai tea latte deliveries are appreciated.


11.11.2013

MASTER BATH TILE UPDATE


Things are shaping up. Row by row, the ugliness is disappearing and our bathroom is getting sleeker and shinier. The tile man told us he should have the tiling finished tomorrow (Tuesday) and the grouting on Wednesday.


My jaw dropped when I walked in the room this evening. It just looks so good, especially because the tile man took great pains to lay it out well and work around all the crookedness and imperfections of this old house. It's still a work in progress, but I think I'm going to love the end result. Ez pointed out how much bigger and brighter this space looks now -- important because there are no windows -- and I can just see it all coming together.

Yay!


11.08.2013

MASTER BATHROOM FLOOR TILE



Well lookie here! I snapped these quick iPhone shots before falling into bed last night. No amount of justice is being done here; it looks SO GREAT so far! We're thrilled. My tile (Ez fully attributes it to me...) is looking exactly as I hoped -- a slightly variegated and natural looking matte greige color. Marble hex was hilariously expensive (not to mention slippery), and white hex didn't have enough dimension for what I wanted. This is turning out to be a great compromise.

Of course the red waterproofing agent on the shower wall and the yellow exposed insulation are a little distracting at the moment, but not to worry. Green board is going up today, so today will mark a momentous event: the last of the exposed walls in this house finally being closed up.

While I am still a bit sad the manufacturer discontinued the 2" version of this tile before I made my purchase, I think the 1" will do just fine. I haven't gotten to walk on it yet, but it felt so nice on my palm when I caressed it this morning.


This is honestly one of the most exciting developments to happen in our renovation process in quite a few months. We've done tons of work in that span of time, but it's mostly been hidden and structural stuff. When most people think of renovating, they tend to think of things like repainting and replacing tile and light fixtures. We've been renovating for five years and have barely scratched the surface of those fun aesthetic things yet. The best is yet to come.

Including better photos of this tile, for sure. Stand by. ☺


11.06.2013

POWDER ROOM SINK


I'm sorry that I keep calling it a powder room, I really am. That sounds really fussy and pretentious compared to what it will be, but that's what the plumber (aka my father-in-law) has called it from the very beginning and I just can't retrain myself to call it anything else. Especially today, because I was in Boston for work the past four days and my brain is mush -- partly because I finished Heart of Darkness (!!!!!) while I was there.

So for consistency's sake, we're stuck with this sub-par terminology.

At any rate, we bought the "powder room" sink earlier this month, a purchase I've been excited to make literally since my first visit to Second Chance about three years ago. I guess it's hard to tell the scale in this photo, but this is not a very big sink. It's one of the smallest and most adorable ones they had, in fact. It's also one of the heaviest. Ez carried it an entire city block through the Second Chance warehouse without breaking a sweat because he's actually the Incredible Hulk (seriously, he made a fist the other day and tore the forearm out of his favorite dress shirt.) They even gave us 10% off for his heavy lifting efforts. I, however, cannot lift it off that windowsill, which is why this photo was taken in such an awkward location.

I don't know how old it is, but it's a solid cast iron American Standard model in great shape. At this point we think the faucet is still good, but we'll have to see. While the faucet was not really a selling point, I do like it a lot. The main criteria were that the sink be old-ish, have some sort of shelf-like area to rest a toothbrush or bar of soap, and have one faucet instead of two. (Though they look cool, I don't enjoy trying to find a balance between the scalding hot and freezing cold spouts of those old double-faucet sinks. It kind of reminds me of camping, which is not something I like my indoor plumbing to remind me of.)

And so the powder room is on the brink of exciting times. After we tile the floor -- which is only like 3' x 5' -- we can paint, install the sink and toilet, and get down to business. (Ahem.)

Speaking of, I kind of want to buy this banner to hang over the toilet.

Via Schoolhouse Electric

Clever or tacky? Either way, good message! ☺


10.15.2013

ON THE BRAIN...

A little brain dump for your Tuesday...

We've gotten into a terrible habit of eating dinner in front of the TV. We eat in the kitchen too, but there's still too much disarray in there for it to be a nice experience. I have been dreaming of a dining room for ages, so that we can have a place to eat and let Johnnie spread out with her crayons and other important business. We could conceivably go bigger, but I think we'll want to stick to a smaller table -- around 6' long -- if we don't want the space and particularly the walkway to the kitchen and living room to feel too cramped. This table design from Ana White (built by Shanty 2 Chic) costs around $100 in materials and could easily be modified to shorten it a smidge. Though an extension table with leaves would be nice for holidays, it's hard to turn away from this much cheaper option that also suits our house's style. We'll see where we end up.


Ez made some progress over the weekend on the coat closet (left) and powder room (right). He decided to focus on these little areas because he wanted to use up the rest of the planking and drywall we had lying around and getting in the way. Plus, having these walls done means we can do a ton of priming and painting in one massive effort. Right now we're in that middle stage where we're wondering if things are actually looking worse than ever and if we'll ever be able to make it all work, but this is the point where you just have to keep moving forward and see it through.


The powder room or half bath is teeeeeny tiny. It's literally just big enough for a toilet, a sink and a person. As such it's hard to photograph, but here's a shot of the wall where the sink will go.


Our plan at the moment is a slate floor (we have some leftover), staining the wall behind the sink, grabbing an old wall-mount sink from Second Chance and using this old metal mirror:


Meanwhile, I can't get this song out of my head. It's available for free download here as a teaser for Gungor's newest album. Ez and I went to see them live at Ram's Head in Baltimore last year, and the show was unbelievable. I can't wait to listen to the new album start to finish.


And finally, last but not least, let me show you the secret to potty training. These little guys, in addition to loads of patience and all the high fives and cheering you can muster, are getting us over the potty training hump. Pretzels and grapes were child's play compared to these magical incentives.


Whenever she uses the potty, Johnnie shouts in the cutest voice imaginable, "Yay, I did it! Now I get a gummie!" Then she takes great pains to choose the exact one she wants. We still have some work to do, but she's doing much better at staying dry, asking to use the potty on her own (a huge step forward) and being generally interested. I'm trying not to pressure her too much and to go at her pace, and it's encouraging to see progress. 

So that's what's going on this week... Here's hoping for another surge of productivity in the next couple days. Encouragement and inspiration appreciated. 


9.30.2013

MASTER BATHROOM PLANNING

Brad and Leanne Ford Shaffer's Pennsylvania schoolhouse bathroom via Country Living
If you look at the Pinterest board that's currently holding all my not-so-secret inspiration for our master bathroom, you could maybe see a theme emerging. It's filled with images of black and white and wood elements in different configurations, and very little else. I didn't really realize it until I did a little scrolling through my pins, but I'm drawn more and more to those three simple elements together. Not in a super sleek way, but in a part-rustic, part-modern and all cool sort of way. Thanks Pinterest, for helping me find a rare moment of clarity in this madness.

Bathroom of Emma Reddington of the Marion House Book via DesignSponge
Now that we finally have drywall in the master suite (and said drywall is in its final stages of installation), it's time to make some real decisions about what exactly we're going to put in this bathroom-to-be. This is so exciting to me you'd think we were actually finished with this bathroom rather than just starting. It's been a long wait to get to this fun stuff, so I'm going to enjoy it.

Our bathroom will have an exposed brick flue and reclaimed ceiling beams, so it's already got quite a bit of rustic character. My hope is to play up those old features while bringing in modern and industrial fixtures for convenience and practicality. A bathroom is no place to be too precious, I say. The words that have come to mind throughout this planning process are calm, clean, practical and spacious. (Also no tripping hazards is a generally good rule of thumb, in my opinion, but a hard one to follow when your toddler has a bath toy addiction. Another reason I'm excited for our own bathroom!)

When planning the layout and details, I have tried to think of ways we can make our morning routine easier and less stressful. Since I'm not a morning person and most of my bathroom time is concentrated during the early morning hours, I would love a space that is inviting -- but not too inviting. I've seen a lot of lovely bathrooms that have comfy armchairs and other froufrou things in them, and that would not be conducive to me ever changing out of my bathrobe and leaving the house.

Another consideration we had to keep in mind is there are no windows in the bathroom (we didn't want to cut new ones and compromise the structure of the logs), so having multiple sources of light was important. I hate showering under glaringly bright lights first thing in the morning, but it's hard to tweeze one's eyebrows in the dark, so I'm perhaps a little too excited about the options we have for varying degrees of brightness.

So after many blissful hours looking at inspiration and envisioning the finished product, here's a little inspiration board for you that I made with my bathroom in mind:

I'm all about economy, so nothing I've shown here is particularly pricey -- especially that old apple crate, of which I promise you can never have too many. In the meantime, do you see (and like) where I'm going with this? I can't wait to see it all come together.

Sources, clockwise from top left: Remodelista, atgstores.com, IKEA, Home Depot and Terrain.


6.25.2013

LIVESTOCK TANK BATHTUBS

My husband is really into this idea lately:

Philadelphia home of Jayme from CraftworkHome, via AT
Discovered via Content in a Cottage
Found via Pinterest, no source given.
Galvanized livestock tanks cost only about $90 new at Tractor Supply Co. I'm sure there are multiple drawbacks -- comfort being #1 of course -- but I definitely see the appeal. Our shower will be separate from the bathtub in our master bathroom, so it wouldn't be getting daily or even weekly (or monthly) use...

Coming soon to a master bathroom near you me?

5.13.2013

CHOOSE YOUR OWN ADVENTURE

For the longest time, I've been sold on traditional white subway tile with dark grout for our master bathroom.  Like this:

Fashion designer Lauren Moffatt's bathroom,
From Design*Sponge. Photos by Alice Gao. 

But lately, something about squares is calling out to me. Maybe it's because subway tile is so common, but square tile in a running bond pattern is feeling fresh -- a bit less expected than subway tile, but still a classic choice.

Mandy Milks's bathroom 
Photographer: Michael Graydon Source: House & Home March 2013 issue
I've already purchased a biscuit-colored hex tile for the floor -- but if that weren't already a done deal, this photo may have sold me on black hex for the floor. It looks like it would feel nice underfoot, and warm too. But I'm still happy with what I chose, and the price was right, so there.

My hope is that this summer we will be able to hire someone to do our bathroom tile work. I get all happy inside when I think about not having to do this job ourselves. It's a considerable amount of tiling, and we are taking a good look at our To Do lists to try to see what we can parse out and what we can do ourselves. This seems like one of those jobs that a pro can do much faster -- giving us more time to do the less brain-intensive tasks that are still looming. (Please don't make me use my brain.)

Anyway, back to the point:


Which tile do you like better -- subway or square?

1.28.2013

CUSTOMER SERVICE (AND A TILE PURCHASE!)

Last weekend we went into town for breakfast and errands, and while we were out and about we decided to visit a local tile store to see what they had to offer for our master bathroom. After months and months (and months) of research, I happen to know the specifications of pretty much every tile that Lowe's, Home Depot and the Tile Shop sell, but I don't often have the opportunity to visit specialty stores in person. I was excited -- this was a treat, and we like to support local businesses whenever we can. When we walked in, we saw a really nice selection of slate that would've been perfect in our entryway. I had a good feeling.

And then we met the tile man.

I told him the tile I'd wanted for my bathroom was discontinued and asked if he knew of anything similar. He searched through his giant catalogs and found something pretty close. I got a little jumpy inside. But then he quoted a price that was more than double what the original tile would've cost. Same materials, same specs, same everything. When I regretfully told him that was outside our budget (and I was truly regretful), he instantly bristled.

Ez and I continued to look through the selection, talking through ideas. We found a porcelain hex tile that was somewhat convincingly glazed to look like marble. I asked the tile man more about it.

"That's going to be way out of your price range," he said. "It's $22 per square foot."

For porcelain? With grey streaks half-heartedly painted on it? "Wow, that much?" I asked, not actually believing him at this point. "That's surprising. You can get real marble for less than that." (Even good quality real marble, I wanted to point out but didn't.)

"Then go for it," he said coldly.

And that was pretty much how our specialty tile store visit went. High prices, low friendliness. I tried not to be rude when talking about prices, but the fact I didn't come in with an unlimited budget was really the nail in that coffin. We took some information about some overpriced slate and went home.

I placed my tile order at Home Depot that afternoon. Though they no longer carry the 2" hex I wanted, they did have the 1" in the same color -- it wasn't what I had really wanted, but I could be happy with it. (After four tough years of renovating this house, I've learned to be content with "good enough.") I stood in the master bathroom and stared at the sample for a good 15 minutes. I compared it, side-by-side, to this one from the Tile Shop. I made Ez come in and close his eyes and envision what he'd want the perfect, relaxing shower to look like (taking into consideration our bathroom has zero natural light coming in).


He gave his opinion, then I whipped out my credit card and placed the order. (Ez also wisely said I I should order it ASAP if it was my choice, so as not to risk another discontinuation.) Seven boxes of Merola 1" antique white unglazed porcelain hex tile -- priced at just $4.95 per square foot -- arrived on our doorstep the next day. (That's the one on the left in the photo above, though ours will not have any black tiles in it per Ez's preferences.)


I think when it's paired with a darker grout, a teak bench, and some other details we have planned, we'll be quite happy with it. Compromises and all that... After all, it's the tile I wanted, just on a smaller scale.

So I guess I have the rude tile man to thank for helping me finally make my decision! Bad customer service for the win! ☺


8.08.2012

That tile post I told you about

I told you I was having a bit of a time finding the tile I really want for our master bathroom. Usually my problem is not being able to make a choice. Though the living conditions I currently find myself in seem to testify otherwise, I can be a bit of a perfectionist... and when it's time to choose permanent things like TILE, my brain gets hogtied into a state of indecision.

But this time, I know what I want!

I just can't find it. (At least not affordably.)

The parameters are thus:
  • Tiles need to be on the smaller side per S's request. No large slabs. 
  • Need to look older/vintage/timeless/a little bit country. We can't do glass mosaics or anything very modern. Just won't work in this ramshackle old place. 
  • Need to fit into our budget. (No marble.) 
  • Must coordinate with rustic details and a wood floor. The master bedroom will have exposed log walls, and the wood floor will continue into part of the bathroom. I painstakingly crafted this little drawing for your edification. 
©Thirtyeight20, 2012. All rights reserved and then some.


This drawing very artfully shows you that the part with all the dots is where we will be putting floor tile. We'll be putting tile on the walls highlighted in blue. (Note there is a dividing step between the shower area and toilet area.) The rest of the bathroom will have a wood floor, probably coated with a marine sealer just to safeguard against the effects of any extra-vigorous showering.

OK back to the tile stuff. (Remember: floor tile in the speckled area, wall tile in the blue area.) I have pretty much determined that I like subway tile for the walls, but not necessarily in bright white as is the popular thing these days. In my hunt for tile ideas, I've seen lots of people hating on the concept of off-white or beige tile. People like their WHITE! But bright white is maybe too mid-century for our house, or perhaps just too stark for both floor and wall. I want something a little more aged looking. Something creamy, or even biscuity. Something like one of these:

I found this long before I realized I needed to save sources. Sorry.


Image from Lonnymag

Luckily, finding off-white tile is easy. Lots of companies make subway tile in a variety of biscuity colors I'm sure S and I can agree on. The problem is finding a coordinating hex tile for the floor. (Because what looks old and goes with subway tile better than hex tile? I dare you to tell me, because I really would like to know in case I overlooked something.) When I've found nice subway tile, there's no good 2" hex to match.

Conversely, I have found the perfect hex floor tile at my friendly neighborhood Home Depot, but they don't make a subway tile that matches! It's one or the other with these tile makers! In this case, they don't even make a bullnose or corner cap piece to match. They basically don't make anything else that matches. What you see here is all that they offer, even if you call the manufacturer and grill the salesperson...  (Why can't I just prefer bright white? Then all my troubles would be over.)

Anyway, this is the tile I want:
Merola Old World 2" Hex Tile, $4.95 per square foot at Home Depot

It's kind of a creamy grey-beige ('greige' in fancy decor-speak) in a matte finish. They aren't bleached or glazed or overly messed with. They're just sort of like natural. If my brain were Goldilocks, she'd be saying, "Ahhh, that's just right."

But... how to proceed when there's no wall tile to match?

Then I looked at this photo from my "Master Bathroom Inspiration" Pinterest board, and I had an idea. I am not sure where the tile pictured here is from, but this is pretty much what my favorite Merola tile looks like in person. 

Image found here (but looking for original source)

The biscuity floor and the white painted wall got me thinking. Does the floor tile and wall tile have to match exactly? Can they be different shades? If a white painted wall looks good with a biscuit floor, could a white tile wall look okay too?

So, my question is, could I pair my ideal biscuity floor tile with a white wall tile? (I just might be willing to do that pure white subway tile on the walls if that's the case.)

What about this next photo? This is nice, yes? The off-white paint around the window mirrors the off-white flooring quite well. Could I -- a regular person without any formal training in interior design -- pull this off in my house? After all, creamy off-white walls with bright white trim is my go-to color scheme. 

Image from Country Living

This non-matching tile idea is intriguing, and I've been noodling over it for a day or two now. Sometimes, I've even starting think that floor and wall tile that matches perfectly would just be too much of the same color. Other times the idea seems risky. SO, all of this roundabout tile monologuing to say, here I am, back at indecision.

Any opinions? Anyone?