Showing posts with label porch. Show all posts

1.02.2015

AT LONG LAST: A PORCH RAILING


First of all, let me wish you a very Happy New Year from our little corner of the world. I hope you've all had a fantastic set of holidays! Ours had some highs and lows--one of the lows being a late-night trip to the ER and a diagnosis of croup for Johnnie (who is thankfully feeling 100% better now), and one of the highs being the long-awaited completion of our front porch railing.

This railing was such a challenge. (Ez requested that if anyone asks how long this project took us, I should tell them anything but the embarrassing truth.) The brick, selected to match the house's original chimneys, is quite soft, and finding a way to firmly anchor the newel posts without cracking the brick proved difficult. Our first attempt, using the standard black metal newel posts (shown here) that matched the railings, failed because it required sinking four screws for each post, and a few of the bricks cracked during the drilling. As a result, we had to have the brick man come and replace six bricks--this time with one big hole pre-cut into each one. This new method necessitated a different type of post that could be anchored with one long threaded rod sunk a couple bricks deep. Our only option was a chunky pressure treated newel, which we happen to like exponentially more than the metal newels.


Hooray for Plan B being better than Plan A in every way! Once the wood newels are stained to match the logs, I think it will look just right. In addition to being the far sturdier solution, the wood newels make a more substantial statement visually than the dinkier metal ones. I'm so glad Plan A didn't pan out. Plus, the house looks almost done now, right? So much improvement with one project! (Also, SAFETY! WOOHOO!)

FYI, all the railing parts were off-the-shelf from Lowe's. Note #1: because this seems to matter more and more to blog readers nowadays, this post was not sponsored and we purchased everything ourselves. Note #2, and a tip: for a project like this one, you really need two people. One person can do it, but two people can do it three times faster.

Finally, for those interested, my Christmas/winter decorating took about 15 minutes (including screwing in the hooks for the door garland). Since our only evergreen tree (i.e. my source of free holiday decor) fell in a tornado last year, these decorations cost me between $25 and $30 in pine from the local market--$18 of which was just for the pre-made wreath. It's definitely not the fanciest house on the lane, but I think it works and looks like we at least made an effort this year. :)


Pardon the in-progress mess and oversized light bulb (it's dark way out here in the sticks)... 

I especially love the window boxes. I was going to just take them down until spring, but instead I chopped up two $4 pine swags and jammed the branches into the soil. Boom. Done. This is not the best photo, but it's my favorite thing. 


So that's the railing. Can you believe we finished something? It's been awhile since we've gotten to cross a project off the list. Let me tell you, it feels WAY better than falling down the steps.

9.16.2013

PORCH ROOFS

Via BHG
Would you believe I have an English degree from an Ivy League university, yet I had to sit here and noodle for a few moments over whether it is spelled 'roofs' or 'rooves'? Yikes. Even still, I figured it out much faster than it has taken Ez and me to figure out what exactly to do about the actual porch roof on our house.

[Since the drywallers still have not come to sheetrock our master suite, despite planning to come over the weekend (picture me sitting sadly at a table all dressed up with my glass of wine, waiting for a hot date that never materialized), I thought I'd take us on a little detour to the outside of the house while we wait semi-patiently.]

Curb appeal has been a major challenge here since day one, and although we have a long way to go overall, the house itself is much improved. But we still really need a porch roof -- not only for curb appeal, but also for not getting soaked while you try to unlock the front door while wrangling a toddler and 42 other things when it's raining. The problem is, our roof really has to be just right -- design, proportion, materials, everything -- in order to cohesively bring all the elements of the house together. Finding the sweet spot between form and function is the key here, and that is a little daunting for me.

Gah... I really wish we'd stained the gable instead of painting it. Too late now though. Moving on.


After looking at countless roofs as we drive around (and of course scouring Pinterest), we've decided we both really like the roof design of first picture. It's simple and architectural, and we could use old rustic timbers to make it flow with the logs and the door frame. (Our main roof is not as dramatically pitched, however, so the angles of our porch would not be exactly the same.)

Here's a variation on the first design, though this one is too traditionally craftsman and ornate for our house.

Cottage on the hill by Murphy & Co. Designs
I think you get the idea of where we're headed though: a self supported structure if possible (i.e. not resting on the porch), peaked roof, exposed supports so it doesn't look too boxy/closed in, old timbers, awesomeness.

A porch roof is not needed before we refinance, but it's something I think about often, especially when pulling in the driveway. Without a porch, our house looks like a witch without her pointy hat, or maybe a sad face without a tear... That finishing touch is just not there. Sooner or later the finishing touches are going to be all that's left of this renovation project, and I literally will not know how to behave.

In the meantime, we're still waiting by the phone for a reschedule date from the drywall crew.


11.18.2011

Red Door (Part II)

I put two more coats of Crabby Apple on the front door (um, last month?) It looks much richer, much crabbier. Every time I pull in the driveway I smile at its appliciousness. I also installed the door handleset and deadbolt all by myself. It required drilling precise holes and meticulously chiseling out the notches for the strikeplates. Oh, and deciphering instructions whose diagrams were very, very tiny. Yes, for the record, I am awesome.

Veronica,  if you are reading this, it was harder than the time I assembled your desk chair in lieu of your dad hiring a professional contractor.


Now, I recognize that this picture has a bad case of the terribles, but I do what I can. I can't help that it was very cold, and I hadn't eaten for hours and hours, and we had no food in the house, and I snapped it through the car window on my phone on my way to 7-11 to get a snack after S got home from work and relieved me from baby duty. I just can't help that my life is too glamorous for proper photography. 

Clearly there are still some immediate issues to fix with this front door situation. Two in particular -- first, we need a light over the front door. (We'll probably put up another one of these $20 galvanized bad boys, like we have at the back door, and call it a day.) Second, we need to finish the chinking along the door frame. Those two things will really help.

Eventually we're going to build a roof and railings and such, but that's a project for another year. We're also going to get a kickplate for the bottom of the door since she's a bit of a heavy beast. They aren't expensive so maybe that will happen sooner rather than later. At this point I'd probably choose a nice hot shower, complete with leg shaving, over browsing the web for the right one. So you never  know, do you?

7.28.2011

Porch

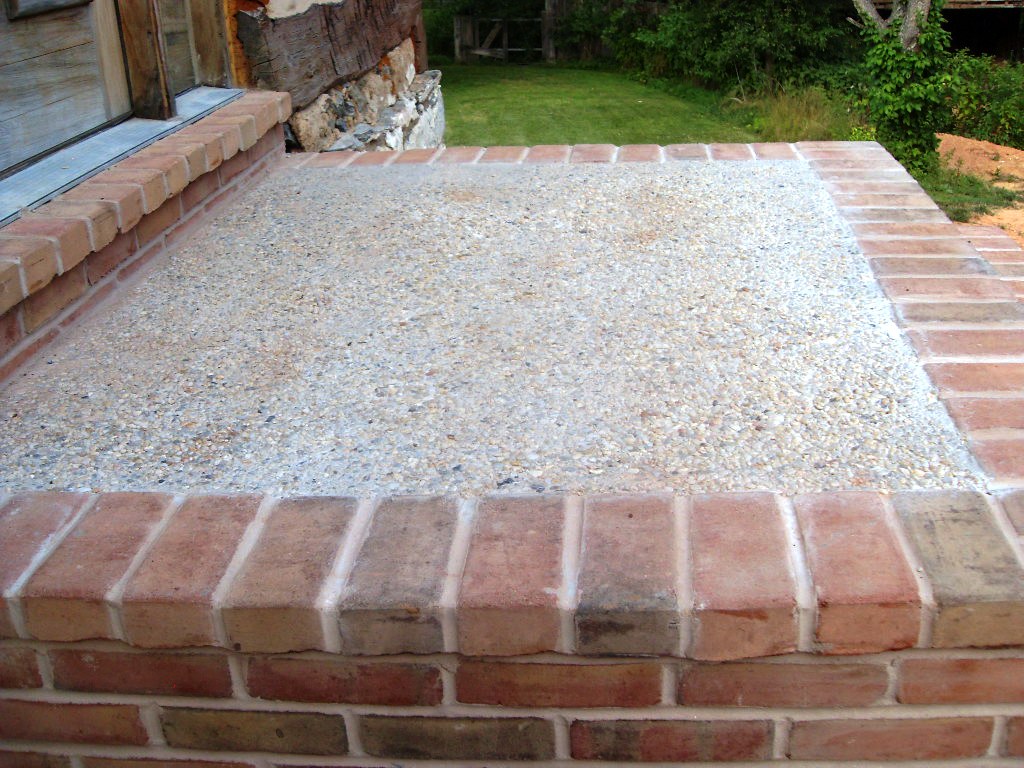
It still needs a roof and some railings (and a few other things) in order to be "finished," but the new brick porch is officially built and looking good! Most importantly, it's functional. I'm so happy that we won't have to lug our baby and all her gear through the yard, around the house and in the back door this winter. And if the driveway project gets done in time (there's a chance) we might even be able to bring her home from the hospital through the front door like a first class citizen!

Poor baby has no idea what she's in for... although she might have an inkling, because every time S puts his head up to my stomach she kicks him in the face. ☺


The top surface is concrete with exposed aggregate (a.k.a. pea stone embedded in the concrete). It's a bit dirty here but looks really nice overall. The other option would have been just plain concrete, which didn't seem to fit with the grand scheme.


The porch is not exactly what I had planned, but I'm happy to report that I like it a lot anyway. I really love when that happens, because things generally do not work out as I plan!

In further curb appeal news, S spent some time trimming out the front door since these photos were taken, and it's looking great. More on that later.

And in kitchen news, we passed our electrical inspection this week! (A happy surprise -- there were soooo many wires and circuits that we were certain something would be flagged!) S and his dad are finishing up the plumbing for the kitchen and laundry rooms, which will have to go through inspection in the next few days as well. The concrete man came last night to consult on the final kitchen floor pour, and we are on track to have our kitchen floor poured and finished by next Saturday. Then we start closing in walls, painting and hauling in appliances!

You didn't know we were capable of making such real progress, did you?

7.10.2011

Curb appeal progress.

Notice anything different and/or fantastic about these pictures?


The board and batten siding started going up over the weekend on the bottom half of the kitchen. We had to get the siding at least started on the bottom half so our new electrical box can be installed. We are still waiting for the top floor windows to arrive, so we won't be able to finish putting up the siding until those are installed.

Also, the new brick front porch has also been in progress over the past week or so! I'll write a separate post once it's finished, which should be really soon. The brick itself is so beautiful -- it matches the chimneys.


The porch is a bit narrower than I originally wanted (due to budget constraints), but now that it's up I actually think it's going to look great once it's all finished.

The roof is not a priority at this point, but here's the newest rough Sketchup of the plan.The roof will break up the lines a bit and give the entrance some extra dimension. And yes, there will be railings -- we just haven't gotten that far yet.


We are getting closer! The summer is flying by though. Only 4-7 weeks left of this crazy pace before the baby arrives! We're so excited and exhausted already. ☺

7.01.2011

Bumped

Yeah, bump-out -- looking good! It's officially done and crossed off the list. (I took these pictures at 8:30pm last night -- I was just too excited with the progress to wait until the light was better, hence the romantic dusky mood lighting in these photos.)

It only took S and the carpenter a day and a half to do this project, but I think it made a HUGE difference in the overall look of the house. The kitchen section was a little too narrow to be aesthetically pleasing, and I think the bumpout gives it a better proportion in comparison to the log section. Don't you think?

Before anyone rains on my parade by pointing out that the kitchen window is not centered, I want to point out that it is centered in reference to the actual kitchen space. (Remember, the bump-out is for looks only and doesn't add any square footage to the kitchen itself.) The two windows that are going to be installed on the second floor will be centered in the space directly above the kitchen window, adding the much-needed balance and symmetry between the top to bottom floors. I think it's going to look really good.

And -- side note -- look at that grass growing in the front yard! It's patchy in some places, but overall we're thrilled with it.

Also, in case you didn't notice in the photos above, the slightly scary porch hole was filled with concrete yesterday -- meaning the porch will be constructed really soon. We really won't know what to do with ourselves when we have a porch. We may drive right past the house, not recognizing it as ours.


And now, for a little comparison, here is what the house looked like just a few weeks ago:

And here's what it looked like in 2008 -- odd, overgrown and maybe even a little creepy...

Things had to get a LOT worse before they got better, but I really think we're on the upswing now. We still have a long way to go, especially with landscaping, but it feels good to be rounding this curve and going in the right direction again.

What an exciting time for our decrepit old house. Lots of productive things going on after a long lull in activity. We hope to have a lot more to report after the long weekend. Wish us luck -- we're just 8 weeks out from my due date!

Happy 4th of July, friends! How will you be celebrating?

6.22.2009

Great Minds...

S and I were a couple hundred miles apart over the weekend; I was in Pennsylvania having fun at an old friend's wedding, and he was dutifully helping Airlia and Greg move to their new place in Norfolk. When we both dragged our exhausted selves back to Maryland last night, we each had a "house inspiration" photo to share with the other after our travels.

This is the photo, taken in McConnellsburg, PA, that I wanted to show him:

And here is the one S took in Virginia to show me:

Needless to say, there might be something clinically wrong with us. After giving each other the signature side-eye -- whose various shades of meaning we have mastered after nearly 3 years of marriage -- we started to think we might actually be onto something with this porch thing.

We've been brainstorming for weeks, maybe months, about how our front porch should be built. We knew we wanted it to a.) be made of stone to blend in with the foundation, b.) have stairs that descend to the right, and c.) not look like someone just stuck it on there as an afterthought.

Rather than stating the challenges we're facing in designing the right porch, I will just show you a picture of the front of the house so you can envision it yourself:

Ghastly, I know, but a work in progress... Keep in mind the entrance on the left will be removed, the entire right section will be exposed log and we plan for the driveway to end at a parking pad along the right side of the house.

What do you think? Will our idea work?